Default sidemenu image
Search

Leave a Message

Thank you for your message. We will be in touch with you shortly.

Explore Our Properties

Property Description

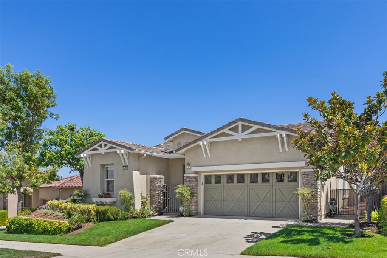
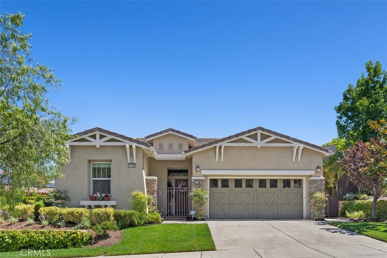
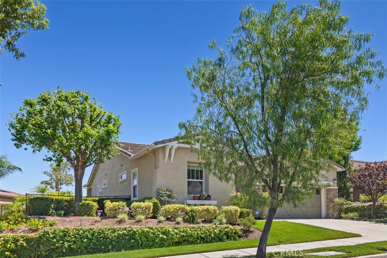
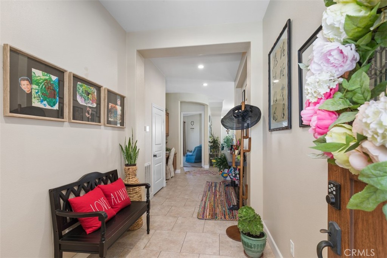
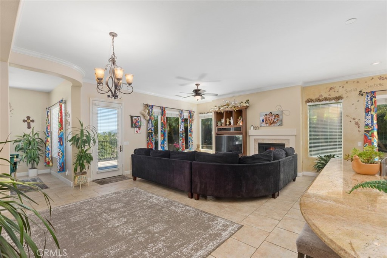
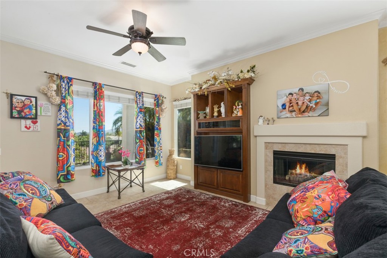
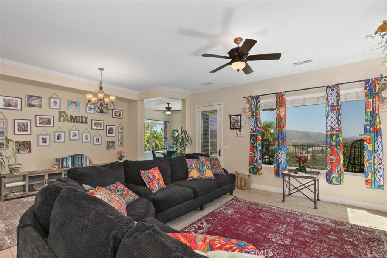
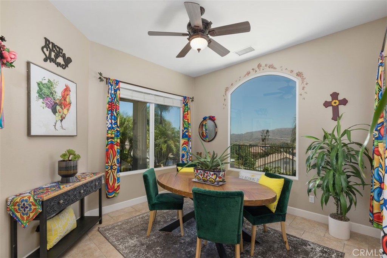
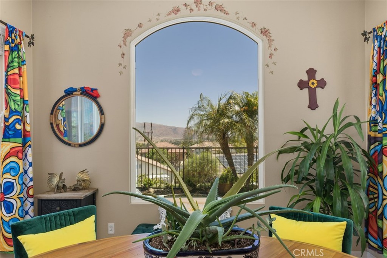
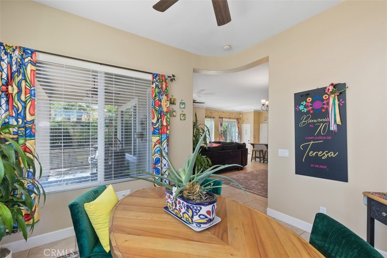
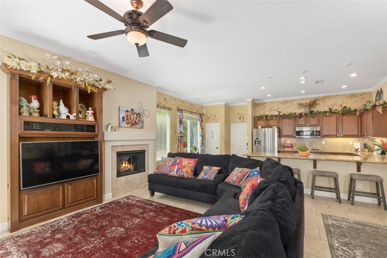
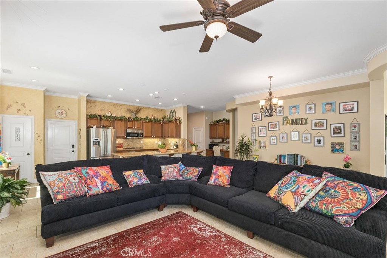
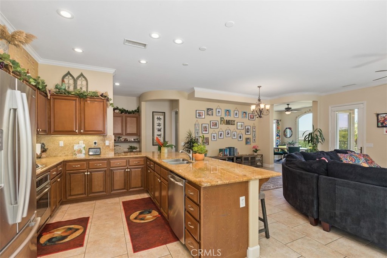
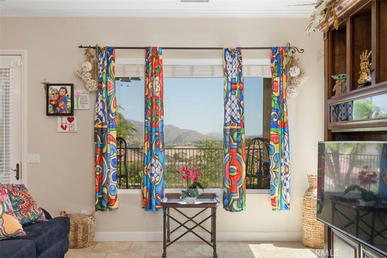
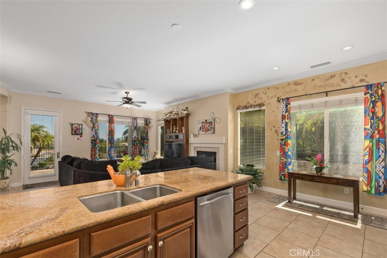
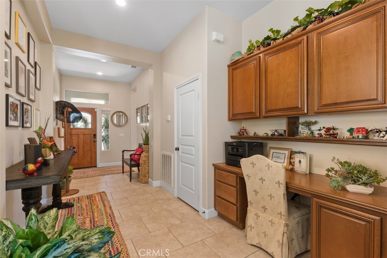
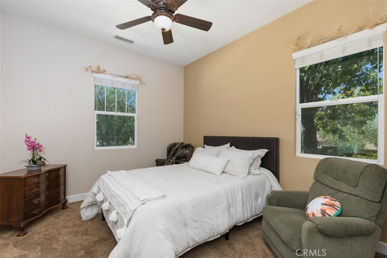
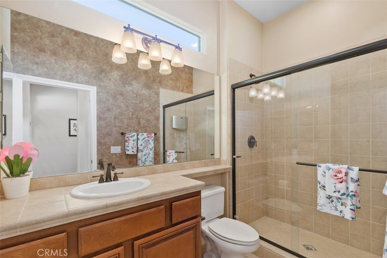
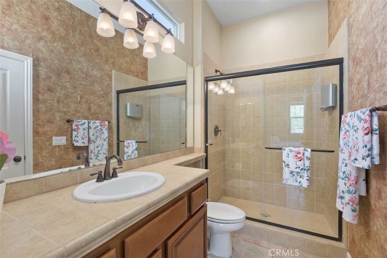
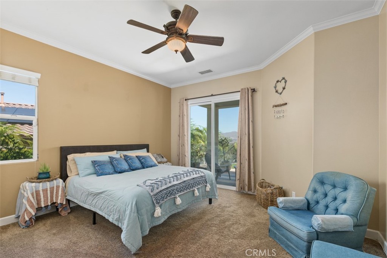
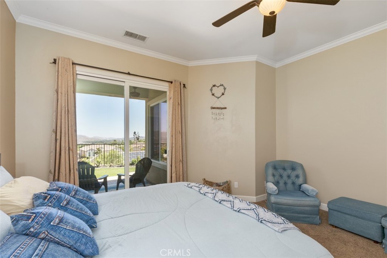
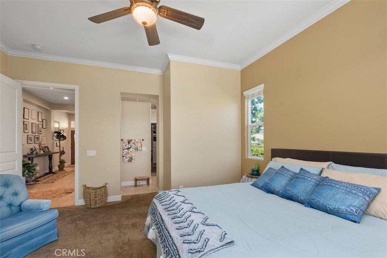
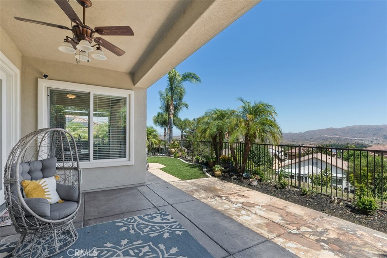
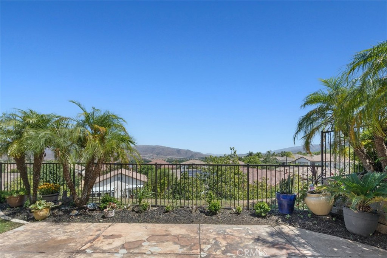
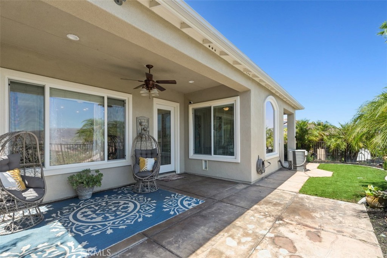
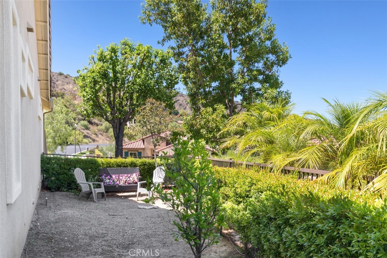
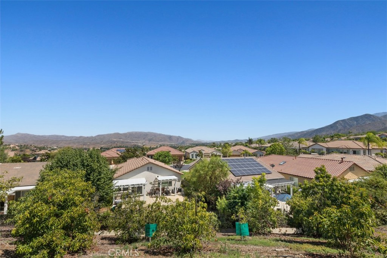
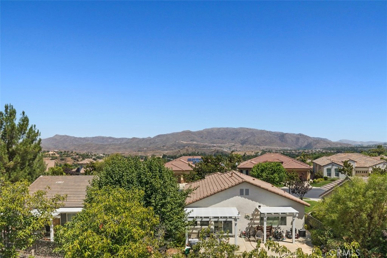
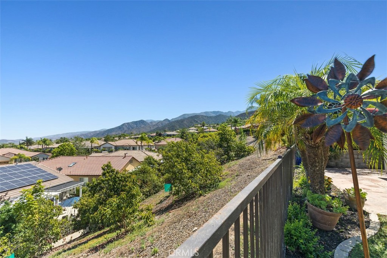
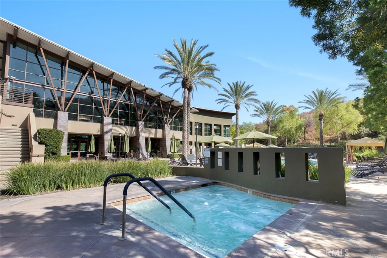
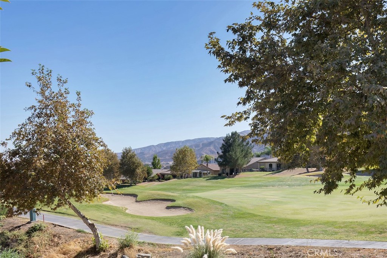
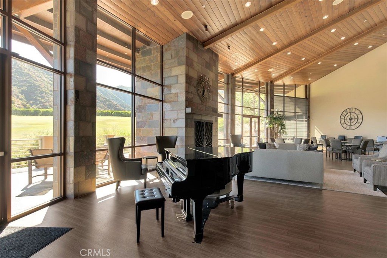
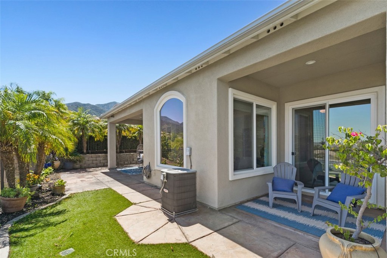
PICTURESQUE VIEWS SURROUND YOU IN THIS SOCAL'S PREMIER ACTIVE 55+ TRILOGY AT GLEN IVY GOLF COMMUNITY! This 1758 sqft. 2 BD/2B open floorplan home welcomes you to high ceilings, extra-large windows throughout, and a spacious great room with a cozy fireplace for those cold evenings. The fully fenced backyard features two concrete patios ensuring your enjoyment of panoramic tranquil mesmerizing views from sunrise to sunset to sunrise...view the sky meeting the mountains...view the stars meeting the mountain silhouettes. Extra-large windows throughout the home serve as frames for the view outside the world year-round. The Glen Ivy Golf Course runs throughout the Trilogy community. Green avocado orchards throughout the complex for your viewing enjoyments. Enjoy the many amenities and numerous club activities provided throughout the year including outdoor summer concerts at the Trilogy Amphitheater.

Overview

Property Status
Sold
Date Sold
September 26, 2023
Lot Size
5,662 Sq.Ft.
MLS ID
IG23159791
Property Type
Residential
Year Built
2005

Features & Amenities

Neighborhood
Riverside County
Architecture Styles
Contemporary
View Description
City Lights, Hills, Mountain(s), Trees/Woods
Stories
1
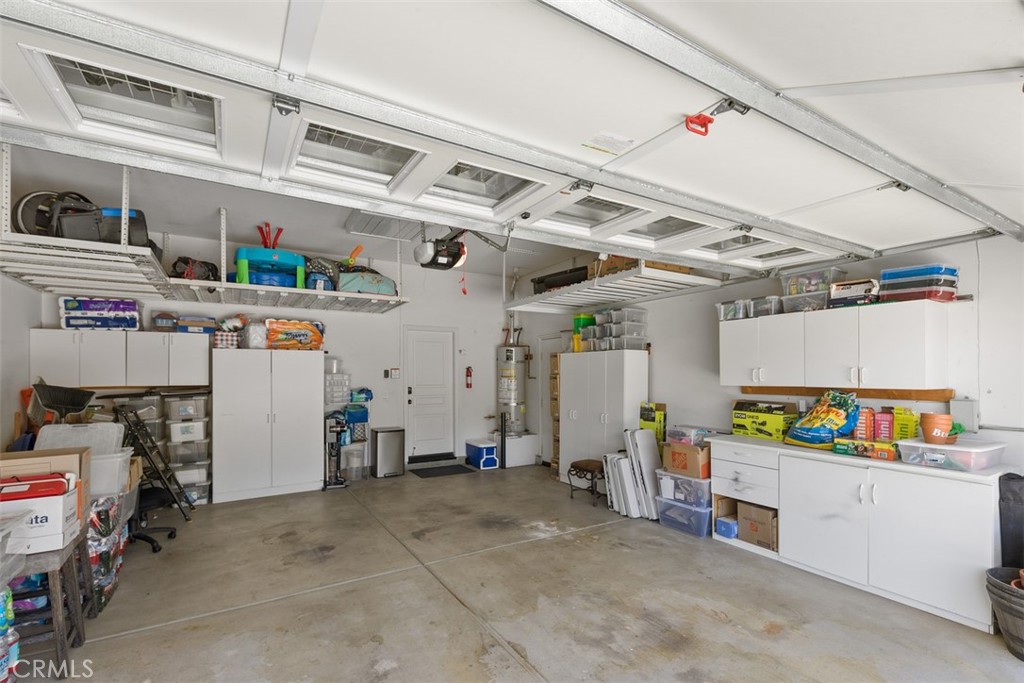
Garage Spaces
2.0
Water Source
Private
Utilities
Cable Available, Electricity Connected, Natural Gas Connected, Phone Connected, Sewer Connected, Underground Utilities, Water Connected
Pool
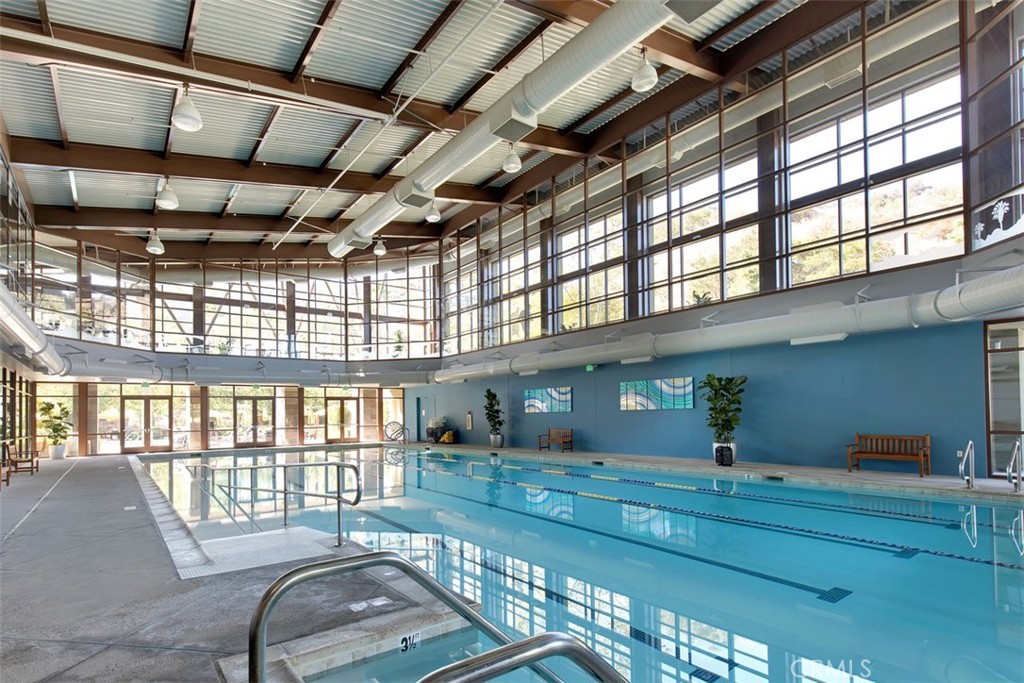
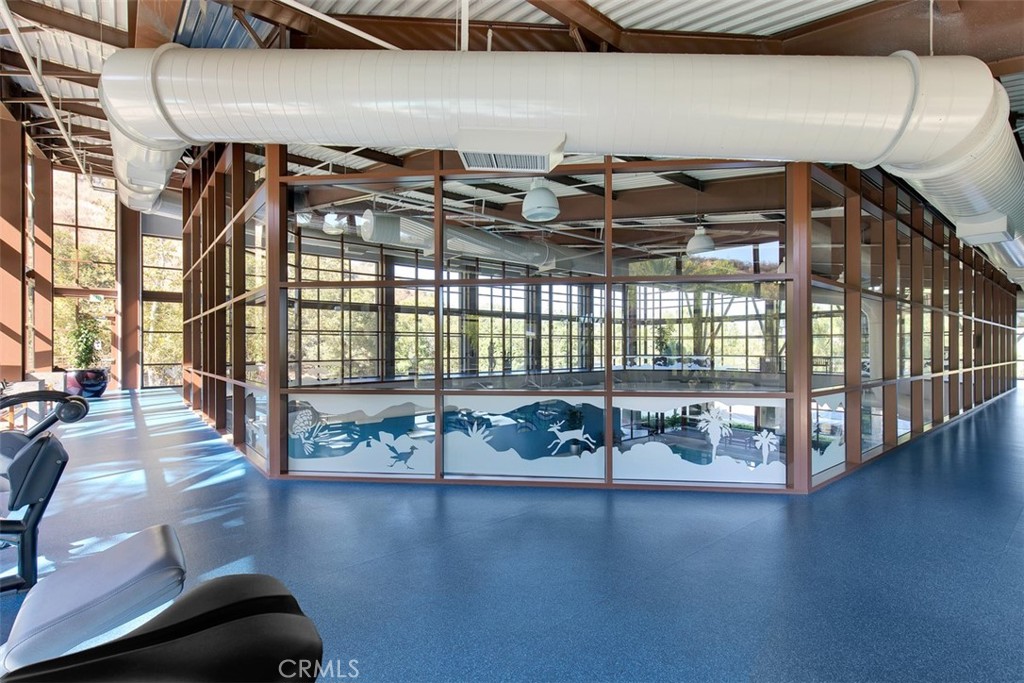
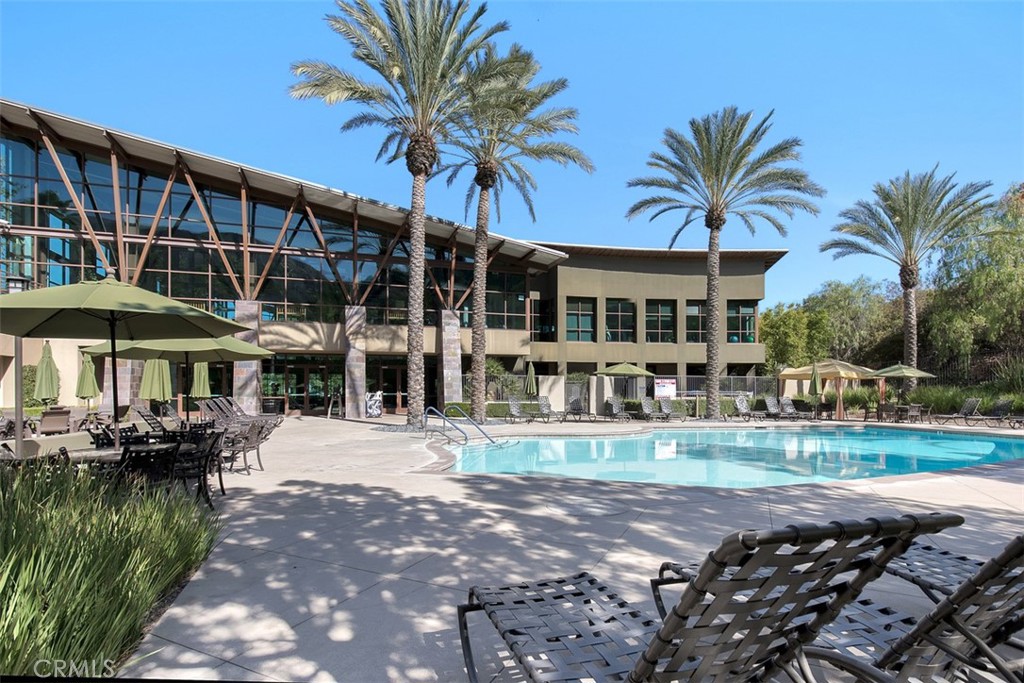
Indoor, Association
Roof
Tile
Lot Features
6-10 Units/Acre, Back Yard, Front Yard, Sprinklers In Front, Lawn, Landscaped, Sprinkler System, Street Level
Parking
Driveway, Garage Faces Front, Garage, Garage Door Opener, Private, On Street
Heat Type
Central
Air Conditioning
Central Air, Attic Fan
Laundry Room
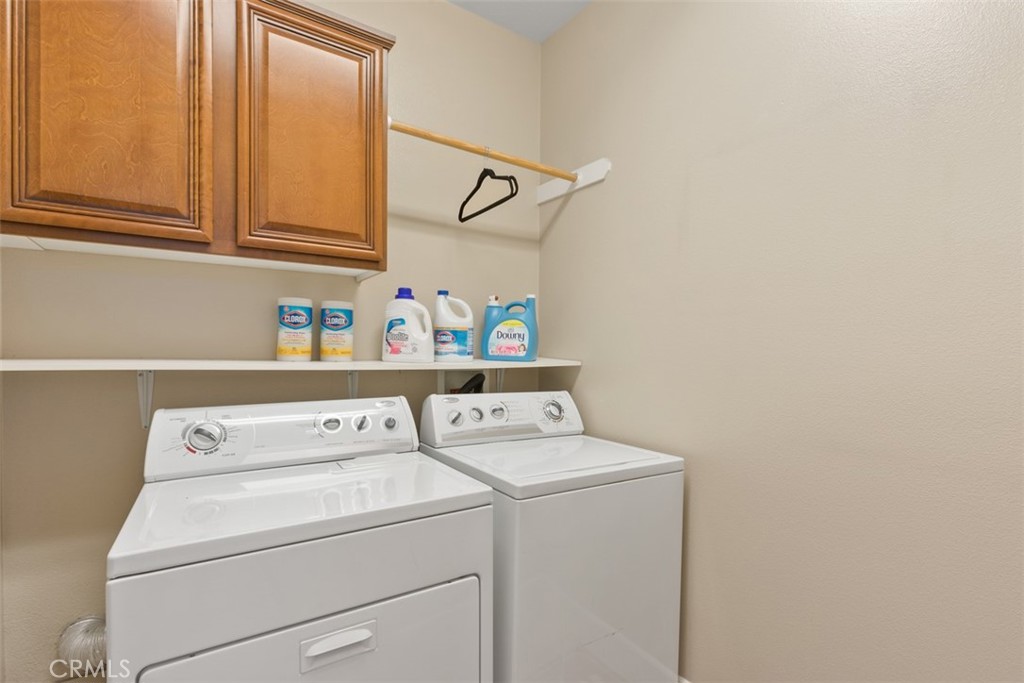
Washer Hookup, Electric Dryer Hookup, Gas Dryer Hookup, Laundry Room
Fireplace
Gas, Great Room
Appliances
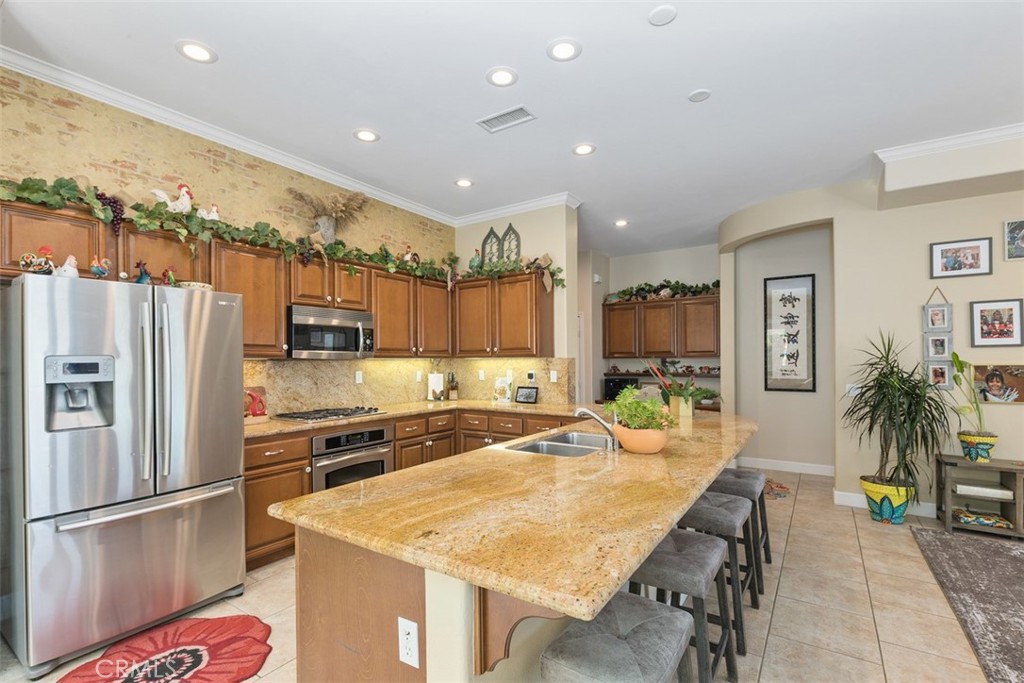
Built-In Range, Electric Oven, Electric Range, Gas Range, Microwave, Refrigerator, Self Cleaning Oven, Vented Exhaust Fan, Water To Refrigerator, Water Heater
Other Interior Features
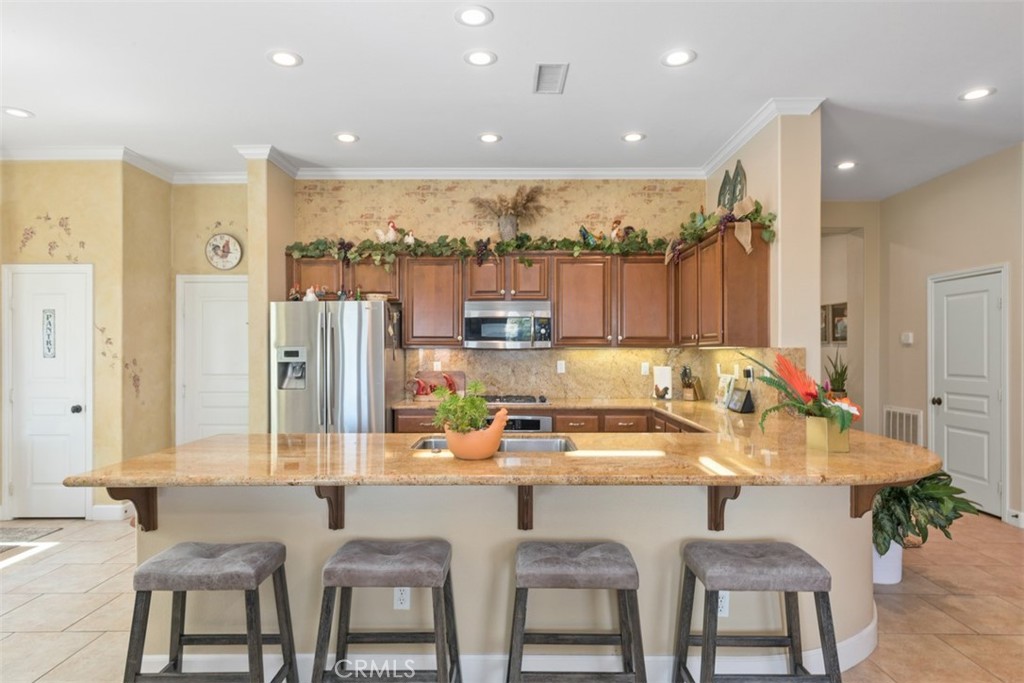
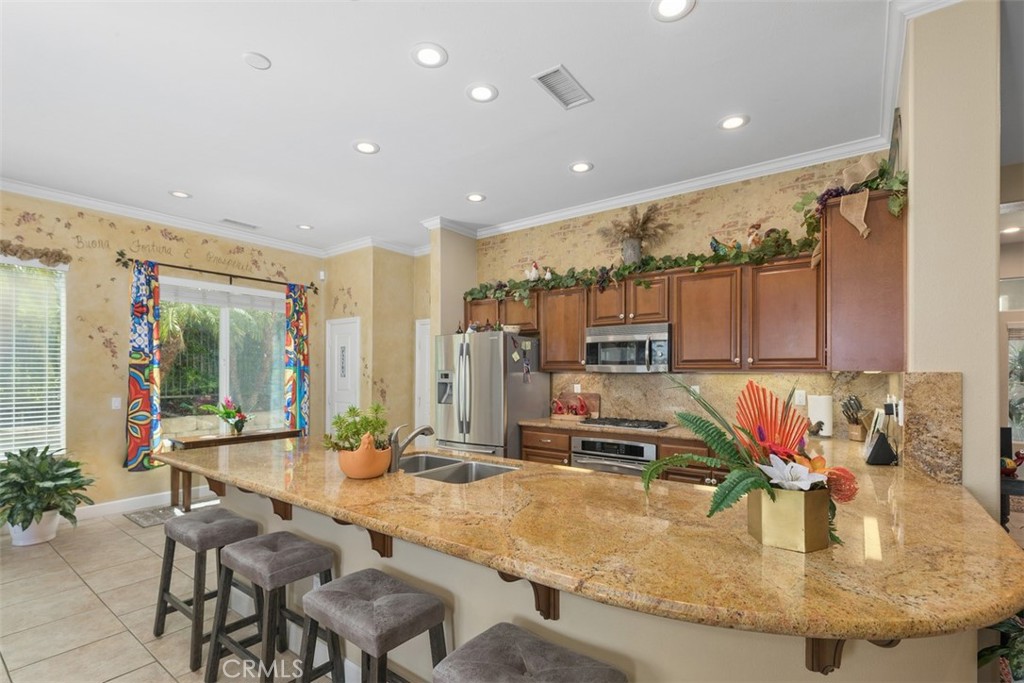
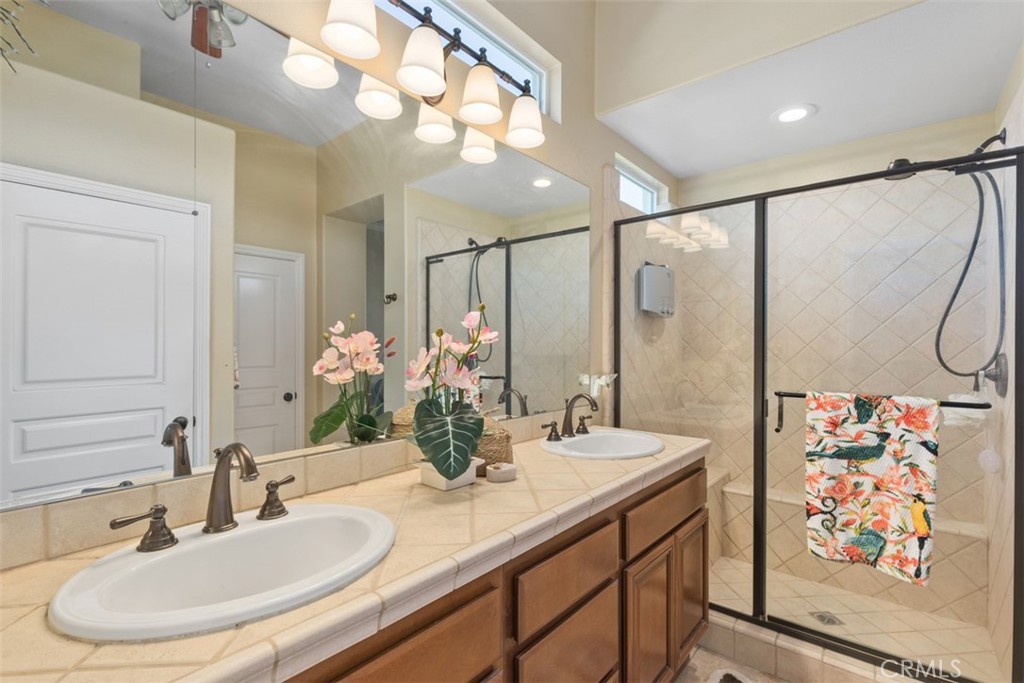
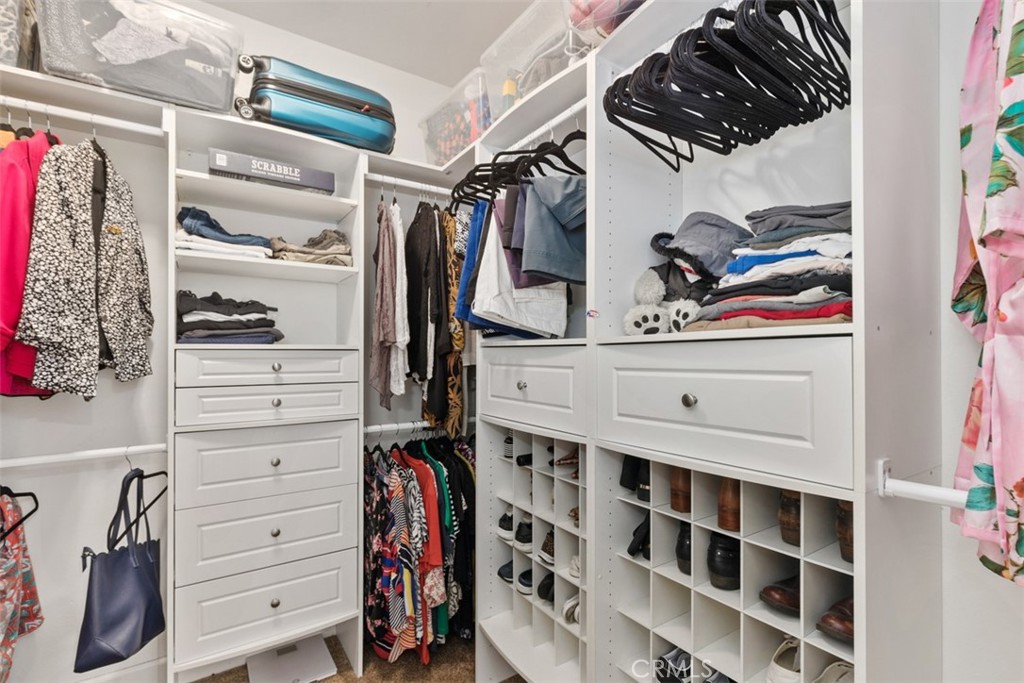
Ceiling Fan(s), Crown Molding, Granite Counters, High Ceilings, Open Floorplan, Walk-In Closet(s)
Sewer
Public Sewer, Sewer Assessment(s), Sewer On Bond
Substructure
Concrete Perimeter, Permanent, Quake Bracing
Disability Features
Accessible Doors, Accessible Hallway(s)
HOA Amenities
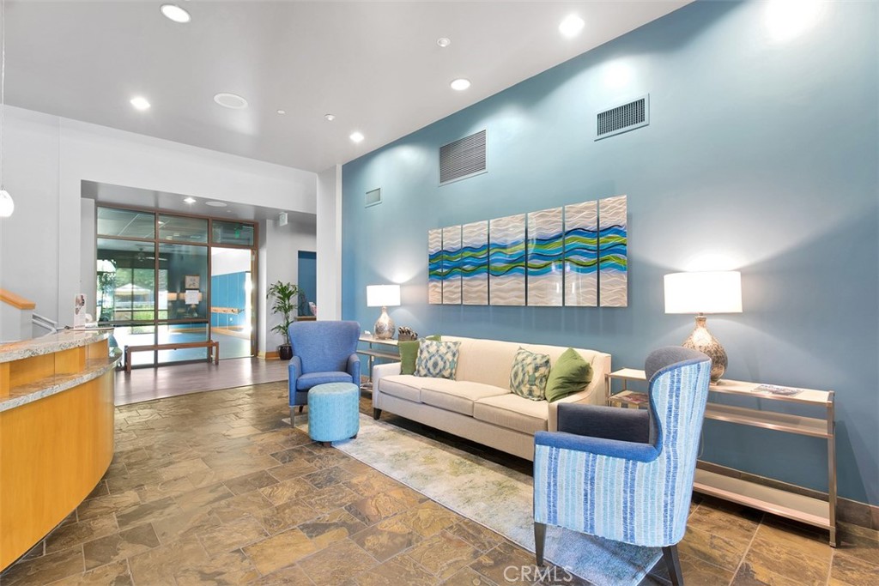
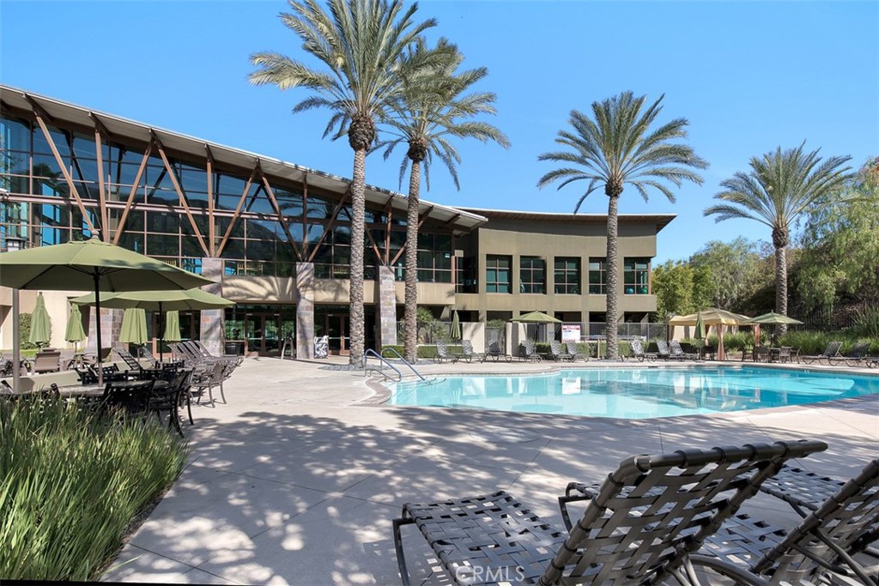
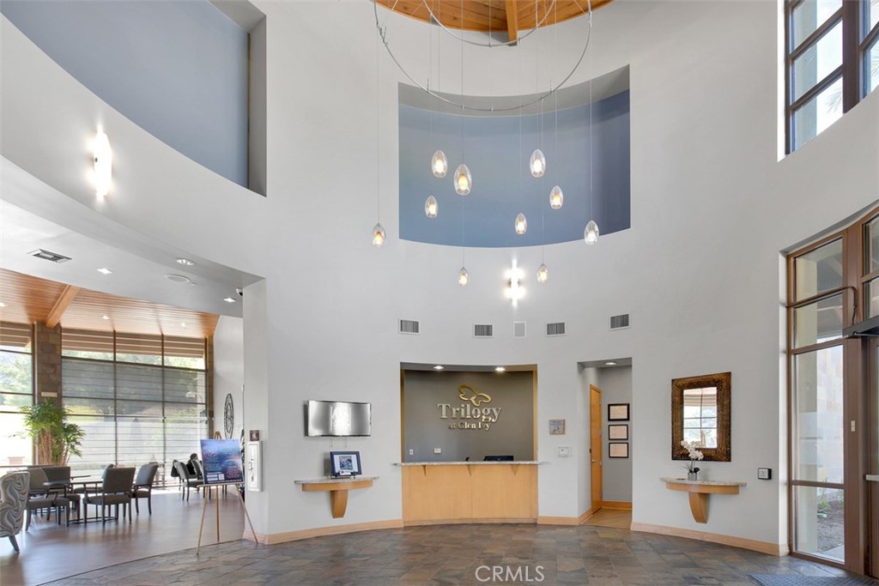
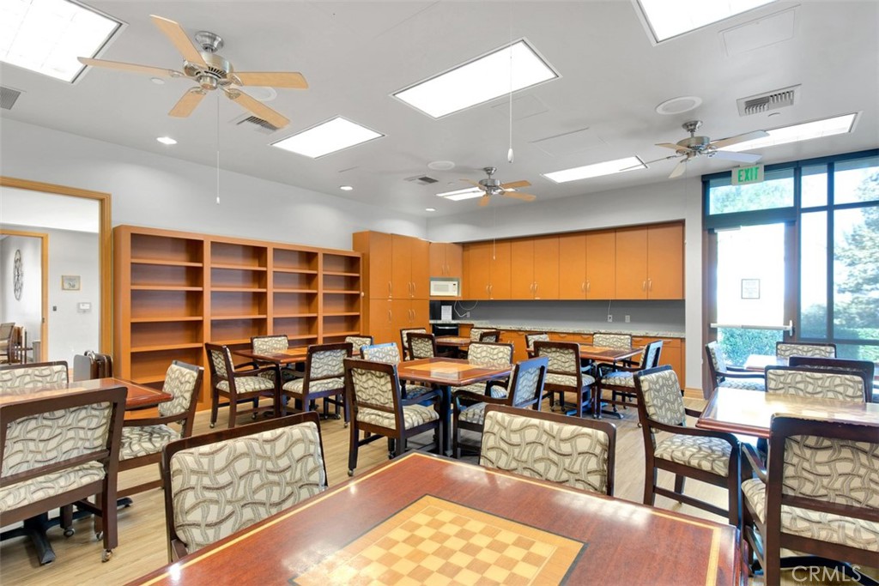
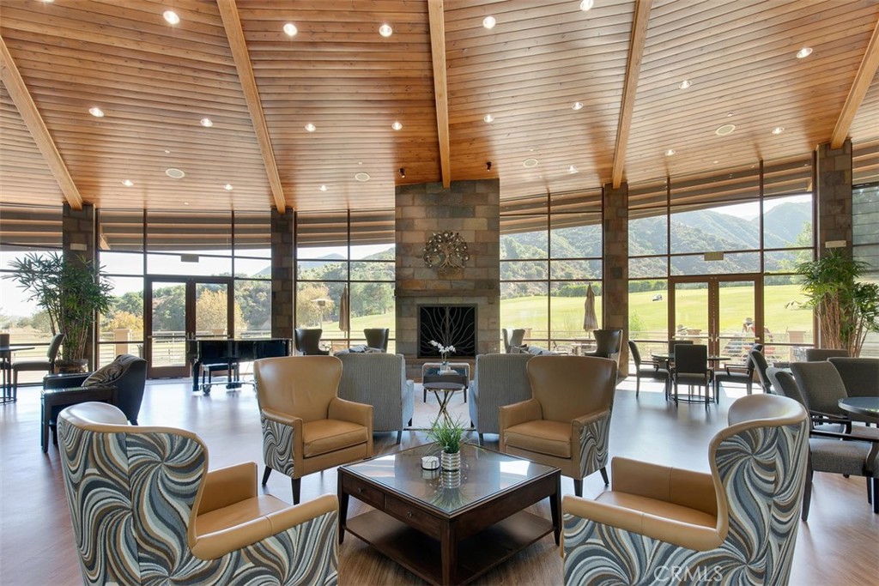
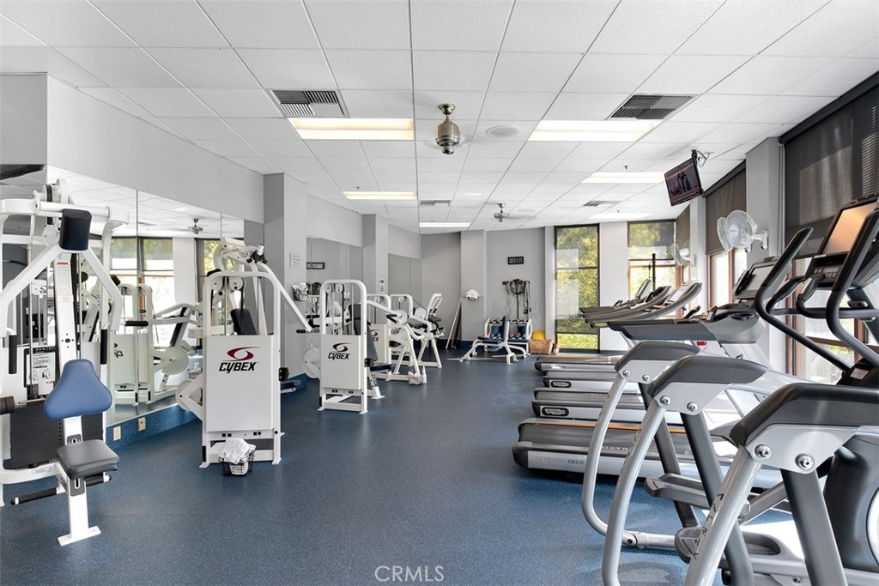
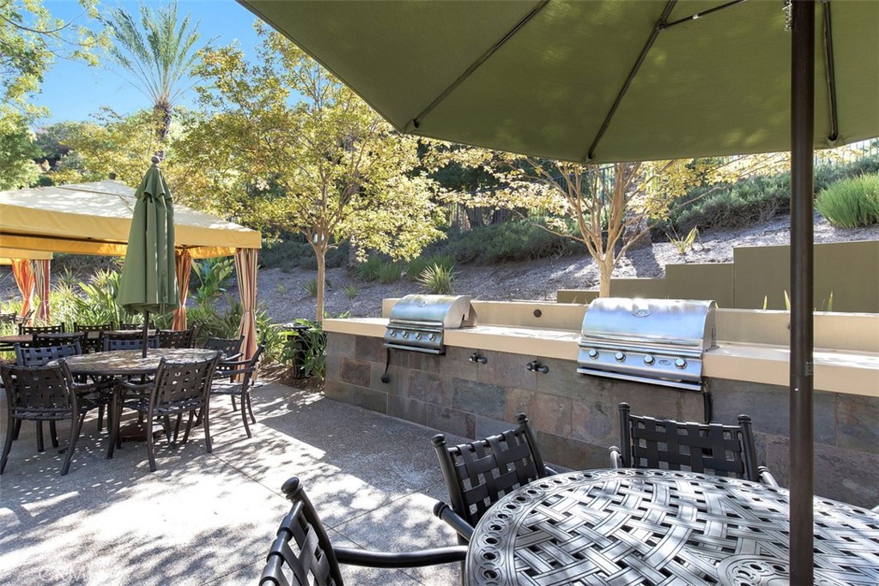
Bocce Court, Billiard Room, Clubhouse, Fitness Center, Golf Course, Game Room, Jogging Path, Meeting Room, Meeting/Banquet/Party Room, Maintenance Front Yard, Outdoor Cooking Area, Other Courts, Barbecue, Pickleball, Pool, Recreation Room, Spa/Hot Tub, Security, Tennis Court(s), Trail(s)
Security Features
Fire Detection System, Gated Community, Smoke Detector(s)
Other Exterior Features
Rain Gutters

Elementary School
Woodrow Wilson
Middle School
Citrus
High School
Santiago
School District
Corona-Norco Unified
Sales Price
$683,000
HOA
$320/mo

Downloads

23966 Fawnskin Drive

Schedule a Tour

I would love to help you see this beautiful home! As a full-service brokerage, we can help you tour. Please submit an offer, and answer questions about the buying process.

Thank you

for your interest in 23966 Fawnskin Drive, Corona, CA 92883

23966 Fawnskin Drive
Navigate

Follow Us On Instagram